Installation

Our garden room installation process

At Luxora by R3, we handle your entire garden room installation across Hampshire, West Sussex & Surrey. From the foundations to the final coat of paint, we manage every trade on your behalf, combining contemporary construction techniques with traditional finishing touches and bespoke interiors.


Step by step

From design to handover

01

Design & quote


Choose one of our core Luxora range or a fully bespoke design. We’ll talk through how you want to use the space, then provide a clear quote with transparent add-ons and structured payment terms.

02

Planning


Most garden rooms fall under permitted development, so planning permission usually isn’t needed. If it is, we can handle planning submissions and architect drawings for you.

03

Manufacturing


Your garden room is built to your chosen design, with a typical manufacturing lead time of around 4 weeks.

04

Ground screw foundations


We use Radix ground screws instead of concrete – a less invasive, cost-effective foundation with the same structural integrity, and far less disruption to your garden.

05

Build & insulation


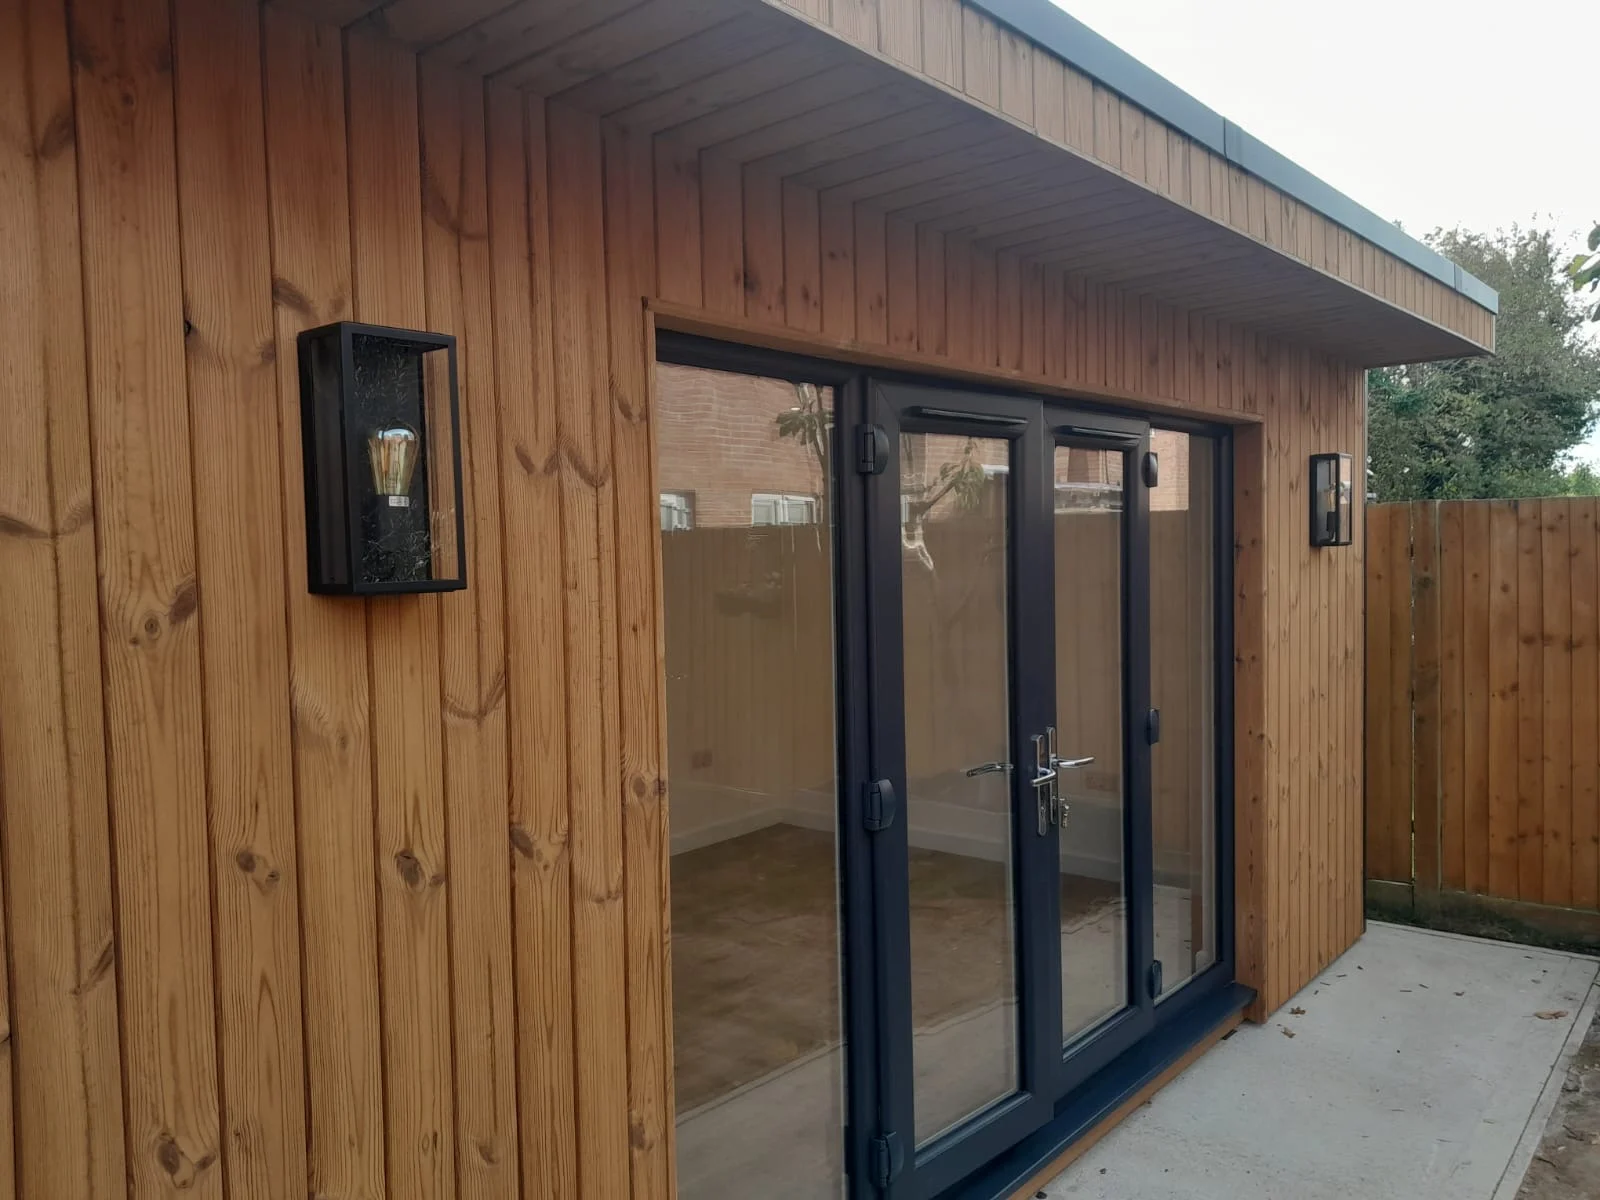
Your garden room is built using high-performance SIP panels, with U-values of 0.1–0.18 W/m²K for year-round comfort, finished with Thermowood cladding, an EPDM roof and uPVC windows and doors.

06

Finishing & handover


With our Luxora Luxury package, we complete the electrics, heating, plaster, flooring, carpentry and decoration, so your garden room is ready to use from day one. Most installations take around 10 working days from start to turnkey completion.

FAQs

Garden Room Installation Frequently Asked Questions
Most garden room installations take around 10 working days on site, from start to turnkey completion. Before that, there’s a manufacturing lead time of around 4 weeks while your garden room is built to your chosen design.

On the first day of your garden room installation, our team arrives to set out the position of your building and fit the ground screw foundations. Over the following days, the SIP panel structure goes up, followed by the breather membrane, Thermowood cladding, EPDM roof and your windows and doors. With our Luxora Luxury package, we then complete the electrics, heating, plaster, flooring and decoration. Our team keeps the site tidy throughout, and we’ll walk you through your new garden room once everything is finished.

Usually not. Most garden rooms fall under permitted development, so they can be built without a planning application, as long as they meet the size and height rules. If your project does need permission, we can handle the planning submissions and architect drawings for you. You can also read the official guidance on outbuildings on the Planning Portal.

For most garden room installations we use Radix ground screws, a less invasive, cost-effective alternative to concrete with the same structural integrity. Where ground screws aren’t suitable, we can install a concrete base instead, as we did for our garden office in Portchester.

Very little. Ground screws need minimal digging, so your lawn and planting stay largely intact, and almost all of the work takes place outside your home, so you can carry on with daily life as normal.

Every garden room installation is carried out by our experienced, CSCS-registered team and is fully insured. Your garden room is also backed by our Lifetime Structural Guarantee and a 30-year roof membrane warranty.

Garden room installation by Luxora – finished Thermowood cladding and French doors